

Every home starts with a simple idea.
For House 1530 in La Vue, that idea was not to build the biggest house on the street or fill every square metre available. Instead, the focus was on creating a home that feels comfortable, practical, and easy to live in. A place where family life can unfold naturally, without rooms competing for attention.
House 1530 has a unique story. The original single-storey home was designed and built by Bergstreme Developments and completed in 2021, offering 228 m² of living space. As the family’s needs evolved over the years, the home no longer fully supported their lifestyle. Rather than relocating, the owners chose to reimagine the property through a substantial alteration and extension. The result is a new double-storey residence measuring 342 m², carefully designed to accommodate changing family dynamics while making the most of the existing site in La Vue, Val de Vie Estate.
The finished home includes four bedrooms, five bathrooms, two garages, open-plan living areas, and a pool that connects indoor and outdoor living. But before the furniture arrived and the pool sparkled in the sun, there was quite a journey to get there.

Revisiting a Home We Already Knew
Unlike many projects that begin with a vacant plot, House 1530 started with an existing home.
Bergstreme Developments originally completed the single-storey residence in 2021. Over time, however, the family’s requirements changed. Additional space was needed, private areas became more important, and the home needed to adapt to a different way of living.
The decision was made to retain the property’s strengths while transforming it into a larger double-storey home. This approach allowed the family to remain in a location they loved while creating a layout better suited to their current and future needs.
Designing an alteration requires a different mindset from designing a new home. Instead of starting with a blank page, the team carefully evaluated which elements could be retained, enhanced, or reconfigured to create a seamless transition between old and new.
Designing for Everyday Living
One of the biggest challenges in residential design is balancing private and shared spaces.
A home needs areas where the family can gather together, but it also needs spaces where everyone can retreat when necessary. Sometimes the most luxurious feature in a home is simply being able to close a door.
The two-storey layout allowed the design team to separate these functions naturally. Bedrooms and private spaces could remain quiet and tucked away, while the ground floor became the social heart of the home.
The result is a floor plan that supports daily routines without creating unnecessary complexity.

Bringing Volume and Light Into the Home
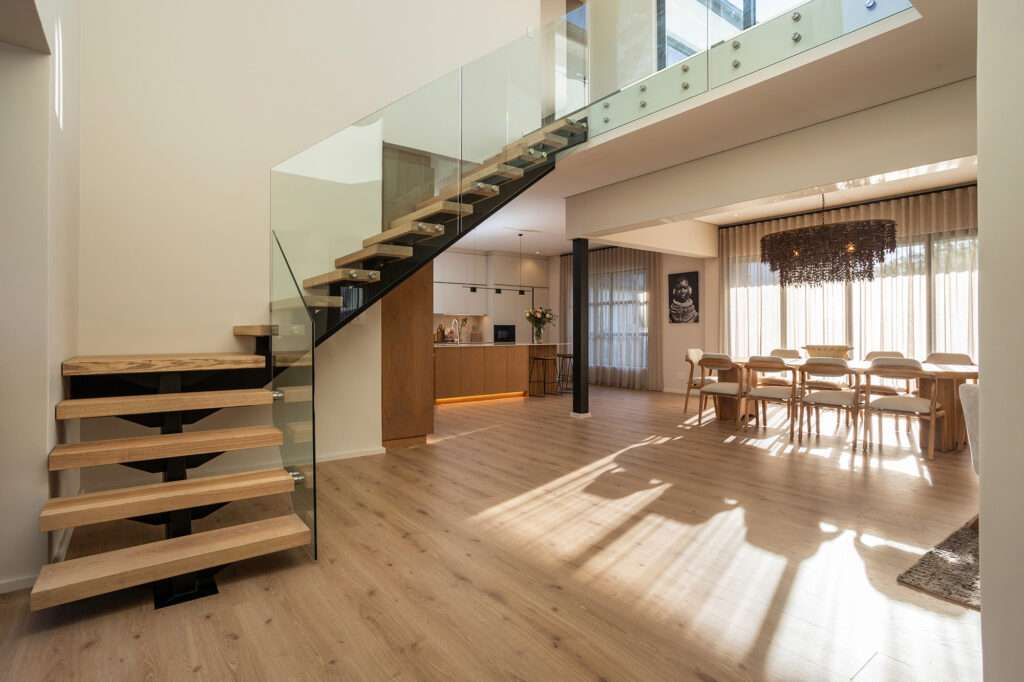
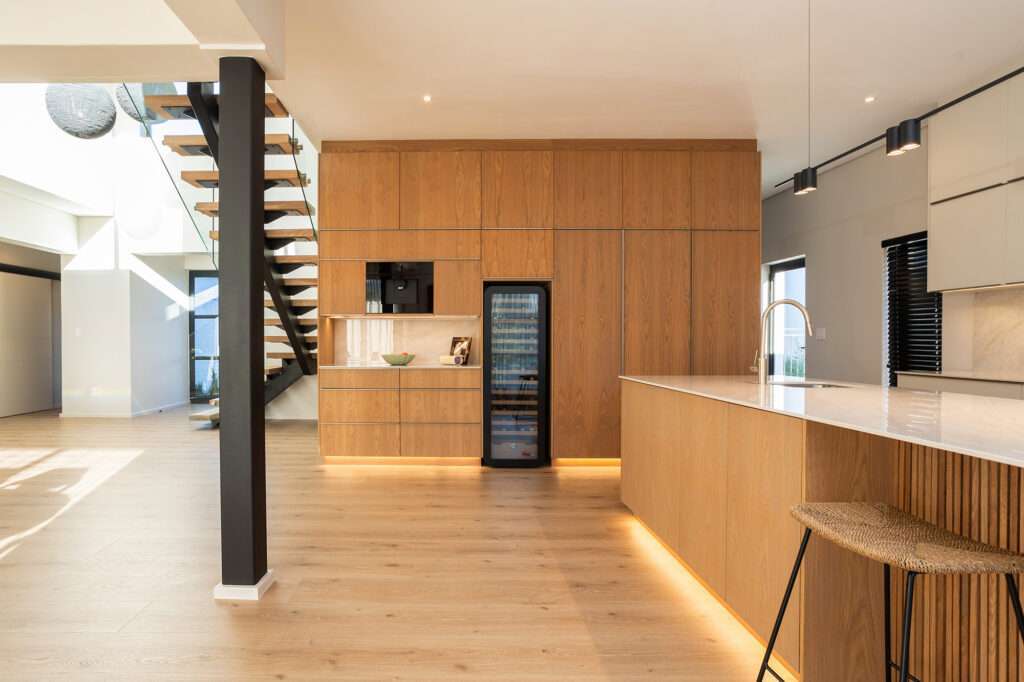
One of the standout features of House 1530 is the double-volume entrance and staircase area.
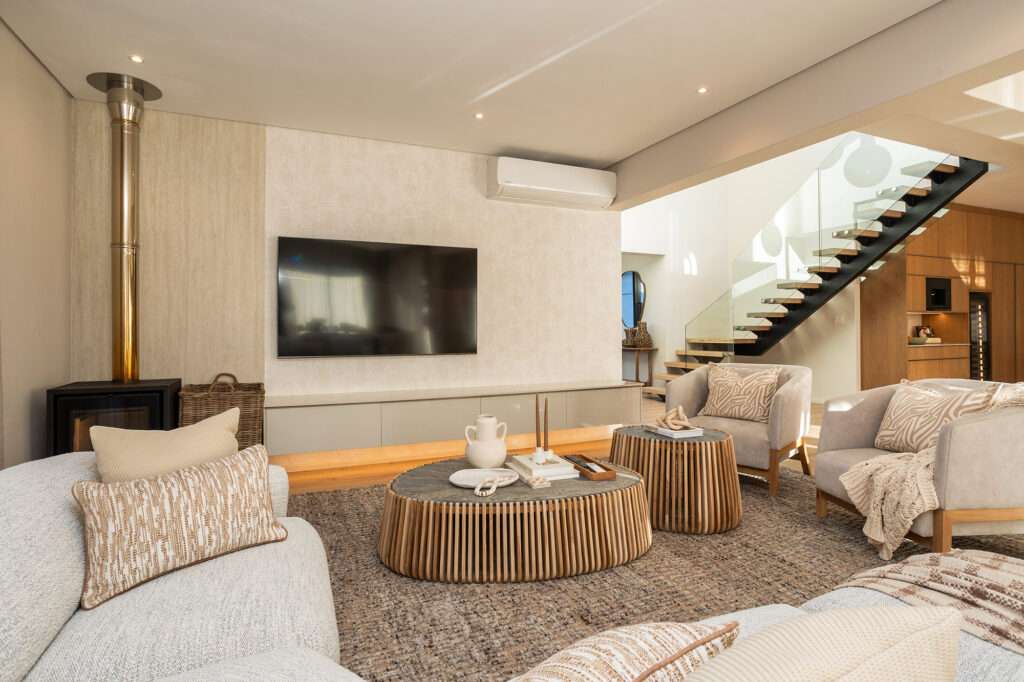
Rather than walking into a narrow passage, visitors are welcomed into a space filled with light and openness. The floating staircase creates a strong architectural feature while maintaining visual connection between the two floors.
Natural light plays an important role throughout the house. Large windows and sliding doors help distribute daylight deep into the interior, reducing the need for artificial lighting during the day and creating changing moods as the sun moves across the property.
Building the Structure
With the design approved, construction could begin.
This stage is where drawings become reality. Foundations are poured, walls rise from the ground, roof structures take shape, and suddenly what was once a vacant plot begins to resemble a home.
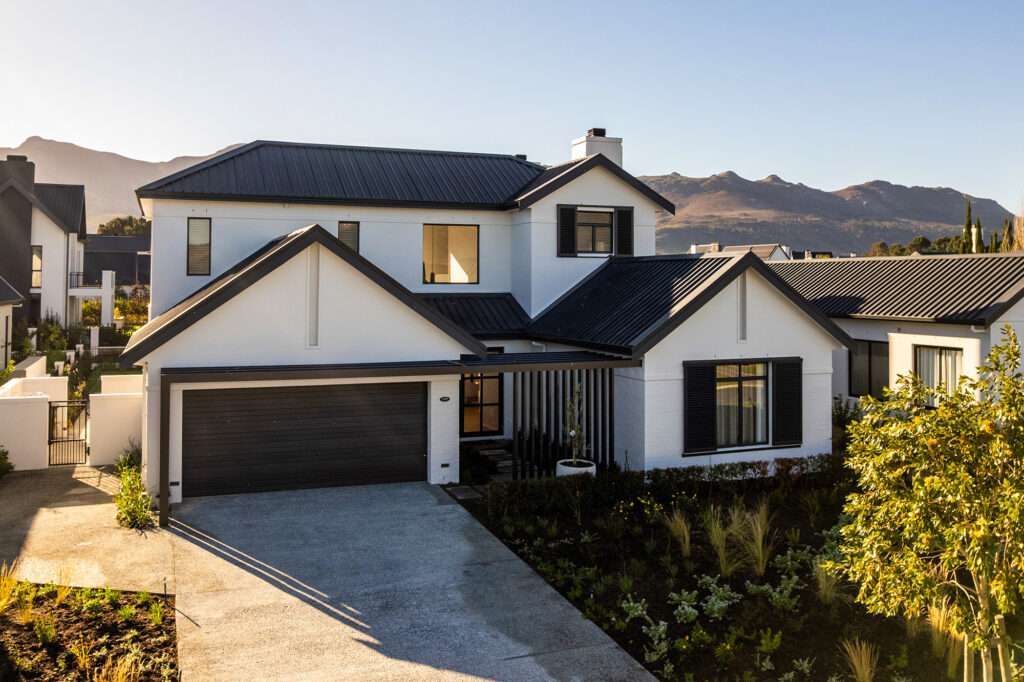
For House 1530, attention was placed on maintaining clean lines and a contemporary appearance. The exterior architecture combines modern forms with simple materials, creating a home that feels current while remaining timeless.
Construction often requires a combination of planning, coordination, and problem solving. Weather, material deliveries, and site logistics all have their moments to keep the team on their toes.
Building a home is a little like directing a movie. Everyone has a role, everyone needs to arrive at the right time, and somehow the finished product needs to look effortless.

The Interior Takes Shape
Once the structural work was completed, the interior spaces began to reveal their personality.
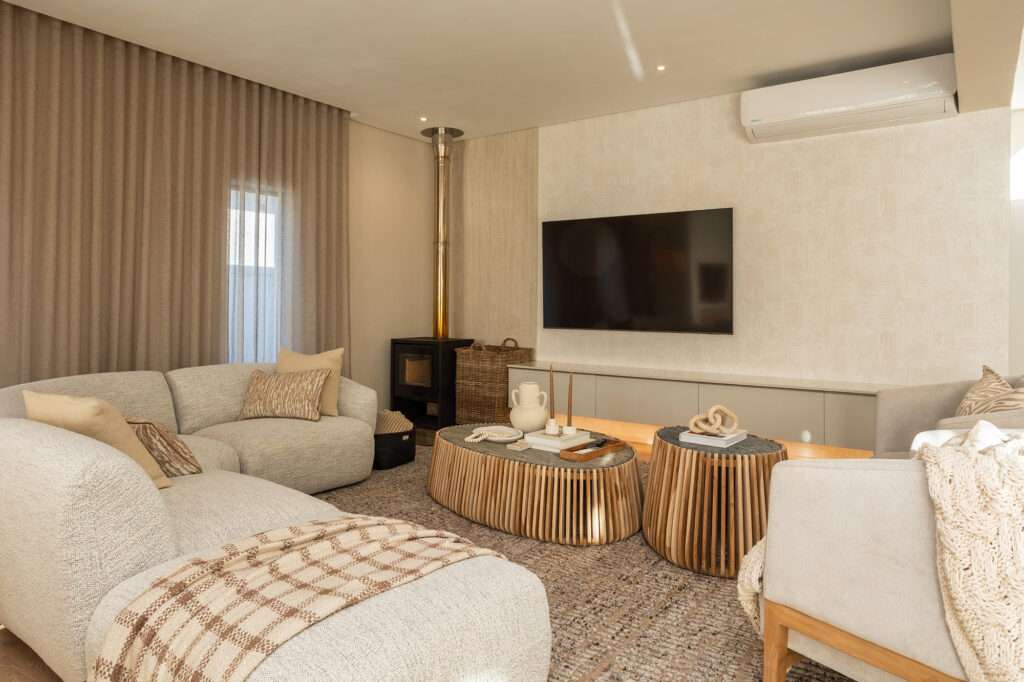
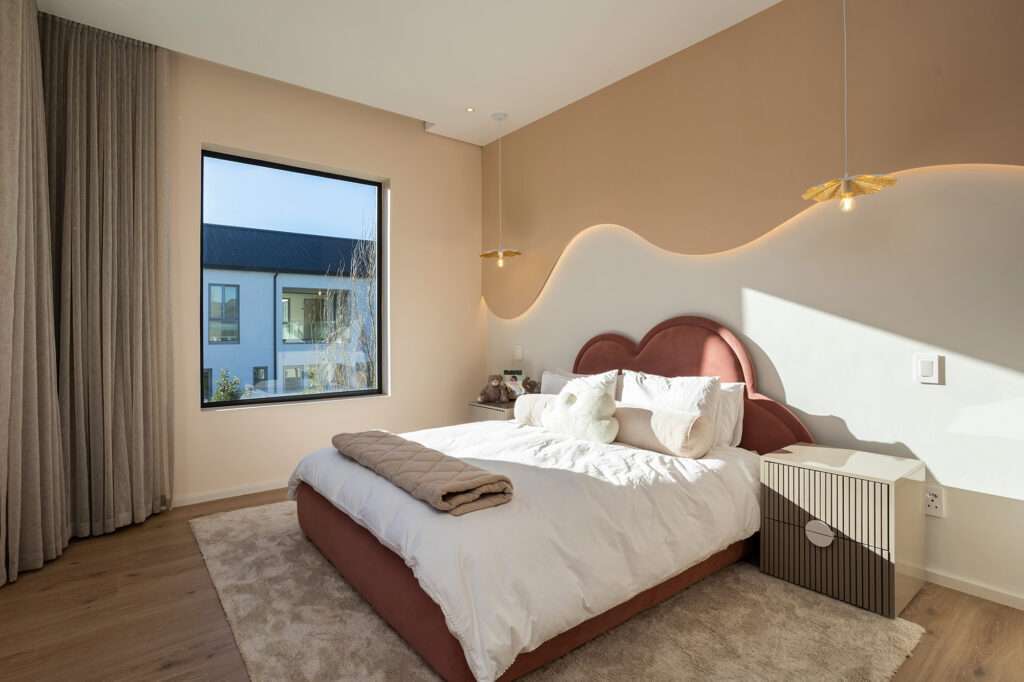
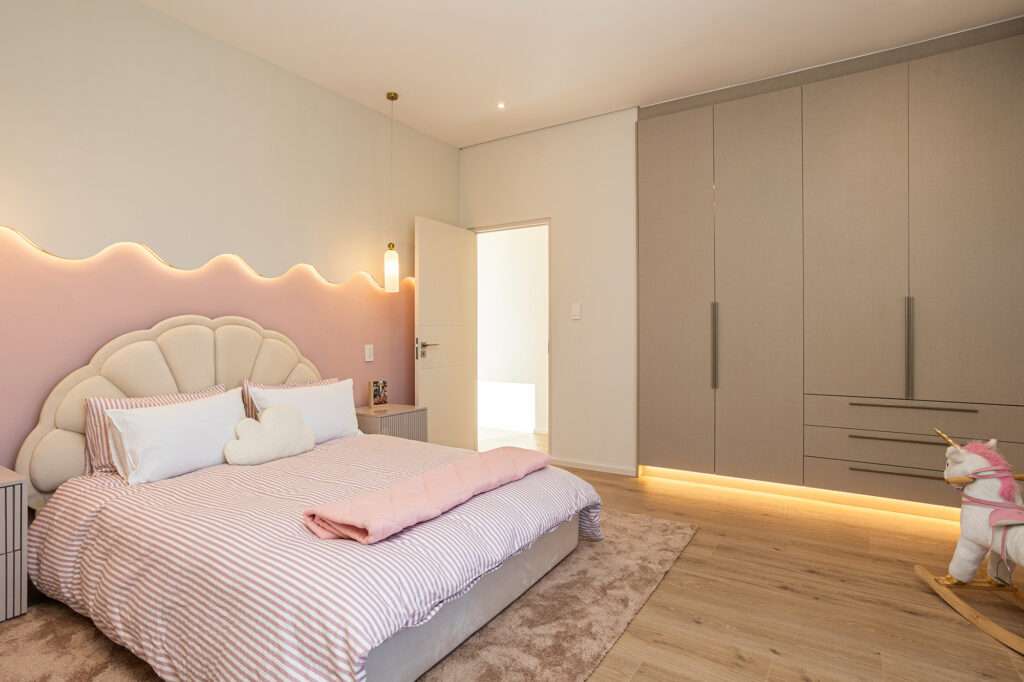
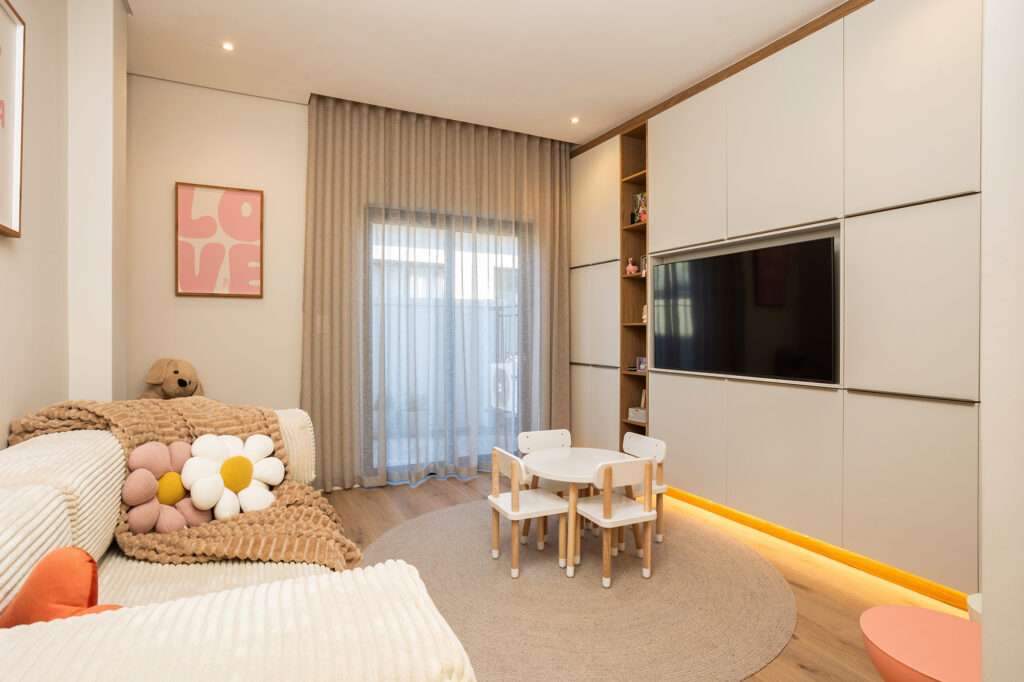
Floor finishes, cabinetry, lighting, bathroom fittings, and joinery transformed the house from a construction site into a living environment.
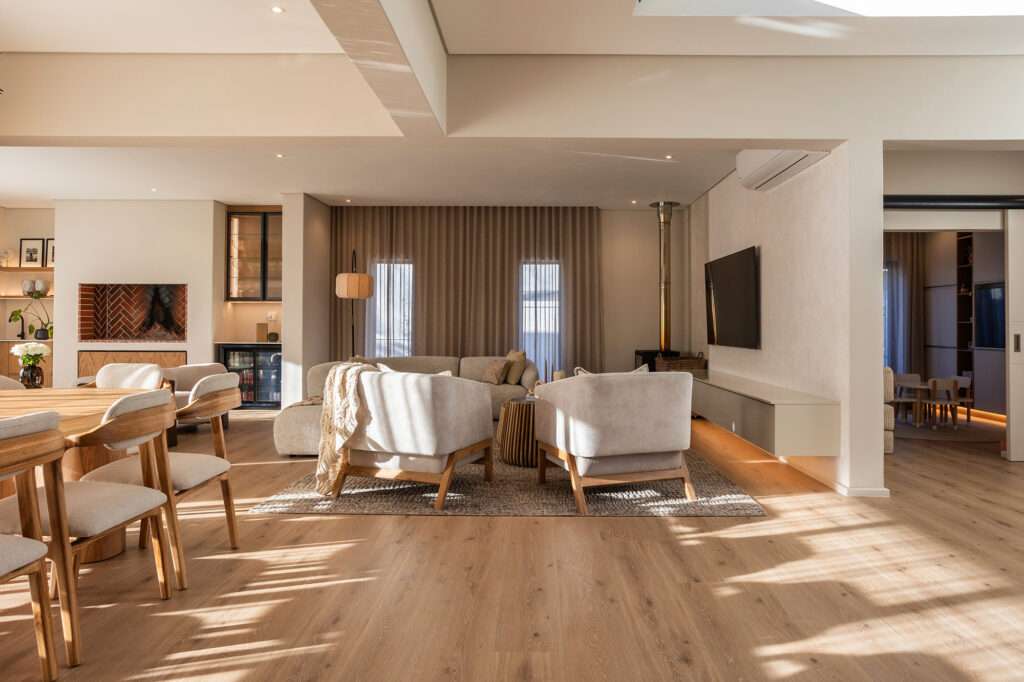
Warm timber tones were incorporated throughout the home, helping to soften the contemporary architecture. Open shelving, feature lighting, and carefully selected finishes add texture without overwhelming the spaces.
The bathrooms follow a similar approach, combining practicality with clean detailing and natural materials.


Connecting Indoors and Outdoors
Modern living is no longer confined to four walls.
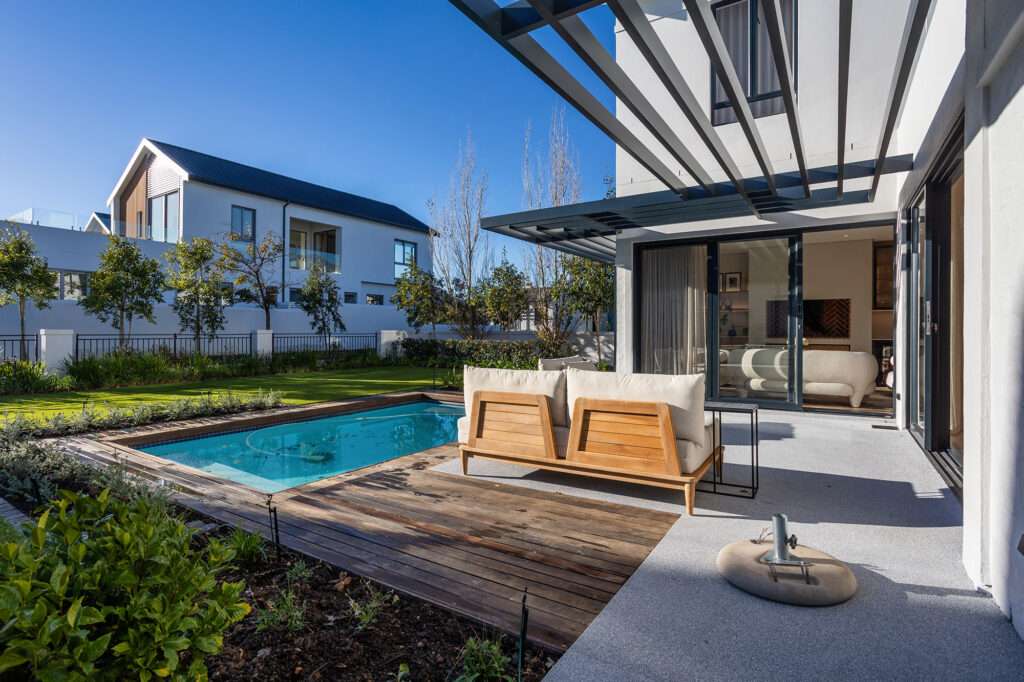
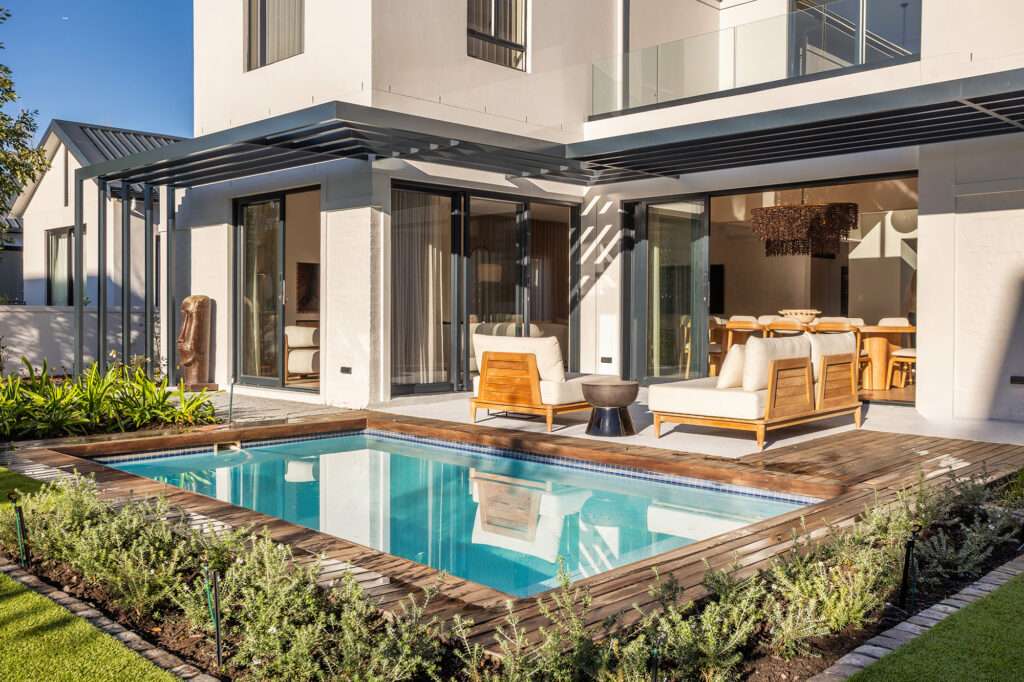
One of the key objectives of House 1530 was to create a strong relationship between indoor and outdoor spaces. Large openings connect the living areas to the patio and pool, allowing the exterior to function as an additional room during Paarl’s warmer months.
Whether hosting friends, enjoying a family braai, or simply relaxing by the pool, the outdoor area becomes part of everyday life rather than a separate destination.
The transition between house and garden feels seamless, helping the property make the most of its available space.

Final Details and Handover
The final phase of any project often involves the smallest details, but these details make a big difference.
Doors are adjusted. Fixtures are checked. Finishes are inspected. Every room is reviewed to ensure it performs exactly as intended.
Once complete, House 1530 was ready to welcome its owners into a home designed around functionality, comfort, and connection.
The Finished Result
House 1530 demonstrates how a home can evolve alongside the people who live in it. What began as a 228 m² single-storey residence in 2021 has been transformed into a 342 m² double-storey family home designed around new priorities and changing lifestyles.
Rather than starting over somewhere else, the owners chose to invest in adapting a home and location they already loved. Through careful planning and design, the alteration created additional space, improved functionality, and a layout that better reflects the way the family lives today.
The project serves as a reminder that great homes are not static. As families grow and change, the spaces around them can grow and change too. Often, it is about building smarter ones.
By carefully balancing private rooms, social areas, natural light, and outdoor living, the project delivers a home that feels comfortable, organised, and easy to enjoy.
From the first site discussions to the final handover, the process was guided by one simple principle: create a home that works for real life.
Because at the end of the day, a house is made of concrete, timber, steel, and glass.
A home is made of everything that happens after the keys are handed over.